TIN

TIN

Located in Lam Tin, this sceneway garden design project skillfully addresses the spatial challenges of a classic diamond-shaped living room while placing a strong emphasis on holistic Feng Shui. Beyond overcoming awkward wall angles and layout restrictions, the homeowners required a dedicated helper’s room, ample family-friendly storage, and a living environment optimized for positive energy and well-being.

Estate : Sceneway Garden 匯景花園

Location : Lam Tin, Kowloon

Size : 612ft²

Year : 2021

Style : Nordic


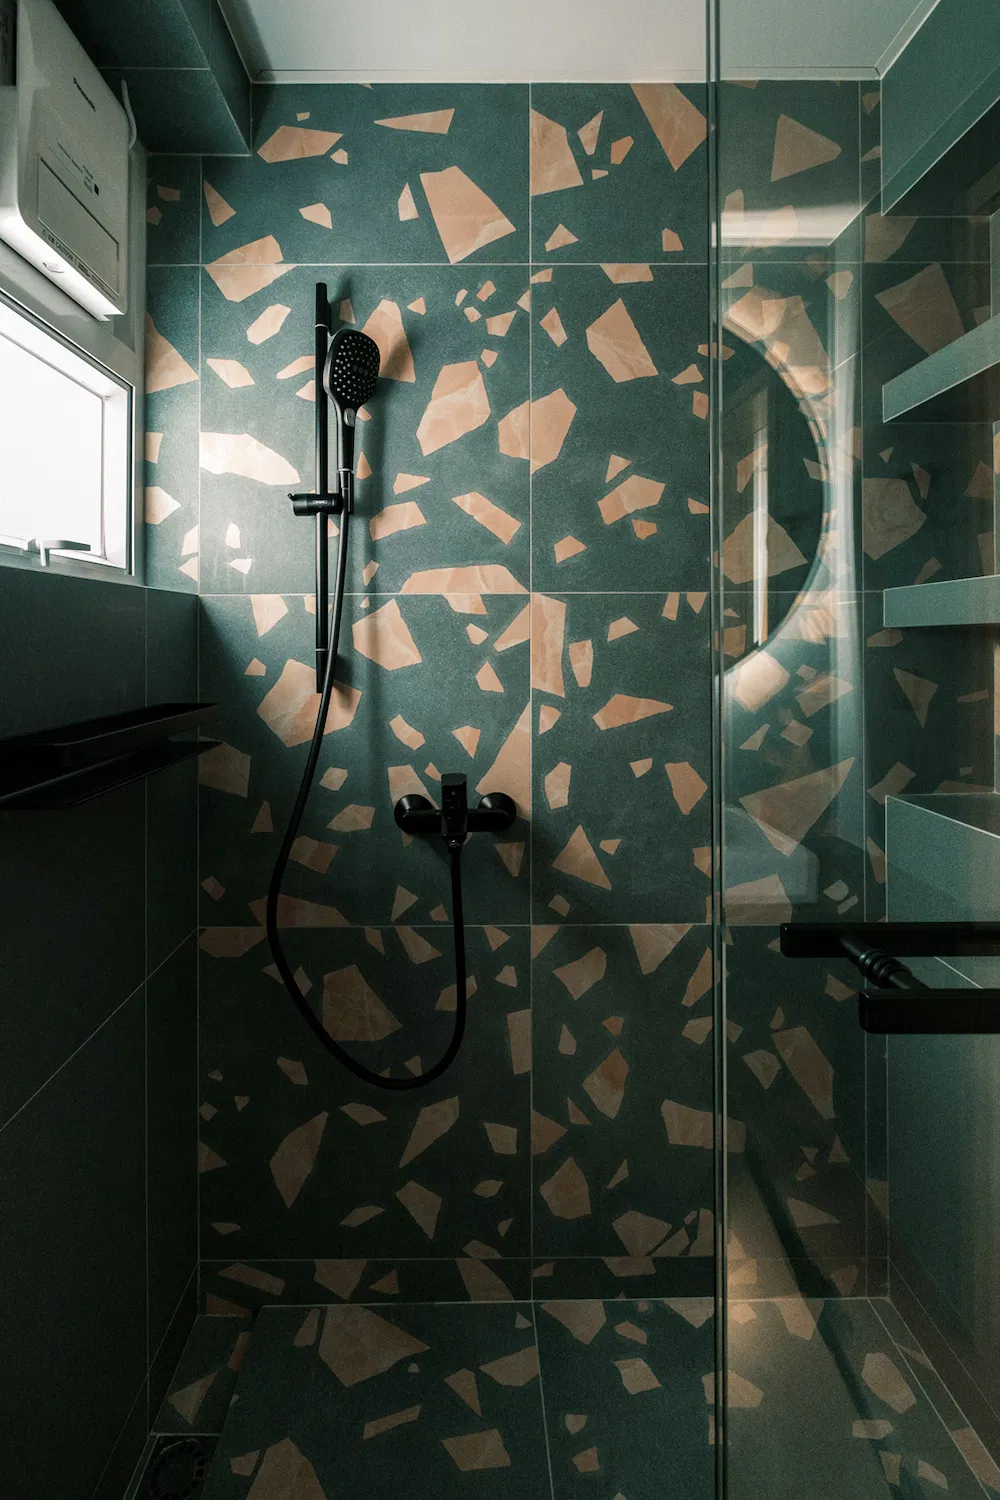
Modern guest bathroom in sceneway garden design with minimalist fixtures and refreshing Feng Shui color tones



Nordic living room sceneway garden design resolving diamond layout angles with balanced Feng Shui principles

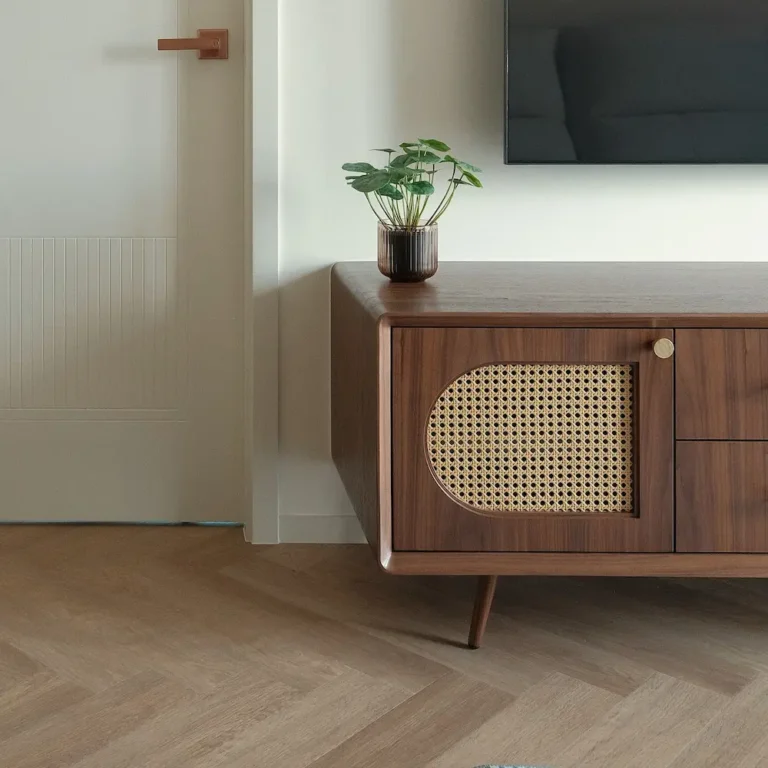
Using a Nordic minimalist aesthetic as the foundation, the design team at KMMA seamlessly integrated traditional Feng Shui principles into a clean, modern interior. The result is a beautifully balanced home that harmonizes aesthetic elegance with versatile, high-functionality living.
位於藍田的匯景花園(Sceneway Garden),其典型的「鑽石形客廳」往往讓許多戶主在擺放傢俬與空間規劃時感到頭痛。本案例的戶主除了希望擺脫鑽石廳的斜角限制、增設獨立工人房與充足的親子儲物空間外,更重視整體家居的風水設計(Feng Shui Design)

KMMA 設計師以「北歐簡約風」為基調,將傳統風水學原則自然融入現代室內設計之中,打造兼具空間美感與實用功能感的理想居所。

Custom media wall and modern furniture layout in sceneway garden design aligned with Feng Shui flow
Minimalist dining room in sceneway garden design featuring family storage cabinets and harmonious Feng Shui elements
鑽石廳設計圖

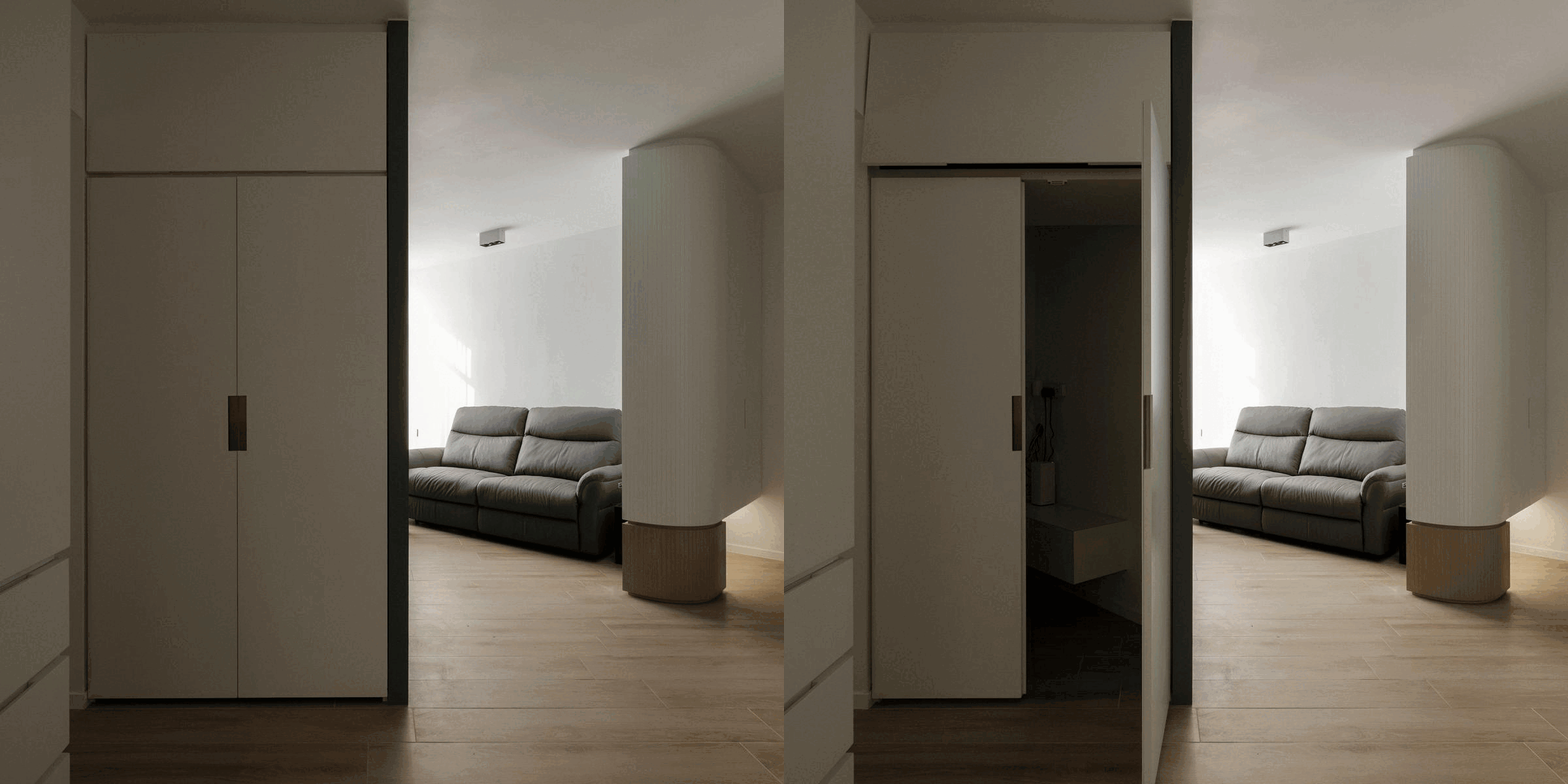
巧妙化解鑽石廳斜角:風水弧形線條與隱藏式儲物房

鑽石廳最大的特點是客廳存在明顯的斜角牆面。為符合業主風水師傅的Feng Shui Design建議,我們採取了以下優化:



–風水化煞與弧形美學:將正對玄關入口及沙發區域的銳利牆角改為圓潤的弧形牆面(Curved Design),在風水學上能緩和銳氣、聚氣納福,視覺上也更具流暢感。


–斜牆轉化為實用儲物房:順應客廳斜牆的角度,在背後巧妙規劃出一間獨立儲物房,為育兒生活提供強大的收納空間,同時讓客廳格局恢復方正感。

–安全性與空間感的平衡:電視櫃採用入牆式隱藏設計,防止小朋友日常活動時碰撞受傷,並極大化放大客廳的視覺空間。

匯景花園風水設計案例



Nordic style hallway and custom storage unit in sceneway garden design incorporating seamless Feng Shui design
匯景花園玄關設計圖
鑽石廳儲物房設計圖

窗台簡約設計

迎合五行風水的廚廁與色彩美學

Feng Shui Design 的視覺呈現上,色彩與材質的搭配至關重要。我們根據風水方位與戶主需求,選擇了相應的配色策略:



–黑金質感廚房:廚房以黑色廚櫃搭配隱藏式砂金手拉,配上灰色地磚,在冷暖平衡中展現高級感。


–藍色調的浴室:浴室採用黑木紋櫃配合藍色壁磚與地磚,並加入特色花磚與圓形浴室鏡,將風水元素自然地融入日常淋浴空間。

Sleek modern kitchen in sceneway garden design optimized for functionality and clean Feng Shui energy
Bathroom design with patterned tiles and round mirror
Modern guest bathroom in sceneway garden design with minimalist fixtures and refreshing Feng Shui color tones
走廊室內設計
鑽石廳工人房設計

親子成長空間與多功能主人房規劃

原單位為 3 房 2 廳格局,我們重新優化動線與空間分配,讓家庭成員各自擁有舒適的生活領域:





藍天白雲主題兒童房:將兩間小房打通為大兒童房,設有閱讀區、雙人書桌及上下組合床。高架床梯級全部具備儲物功能;床架配合雲朵壁燈與大面積藍色牆面,營造出活潑舒心的氣氛。大窗台旁的書桌更引進了充足自然光。

獨立工人房:於客飯廳中央特別設置透明模型展示櫃,既是戶主收藏品的展示焦點,同時順暢地劃分出獨立工人房動線,方便照顧小朋友。

極致收納的主人睡房:經過改動後的主人房成功納入兩組大衣櫃,讓男女戶主擁有獨立收納區。床尾設有半高行李儲物櫃,床邊亦配備專屬梳妝與工作檯。

child-friendly bedroom design
Kids bedroom in sceneway garden design featuring smart study zone and uplifting Feng Shui atmosphere
bunk bed designs with storage in blue color

study room design modern blue
Custom master wardrobe in sceneway garden design integrating space efficiency and tranquil Feng Shui layout


簡約書枱設計圖
簡約書枱設計圖

More Interior Projects

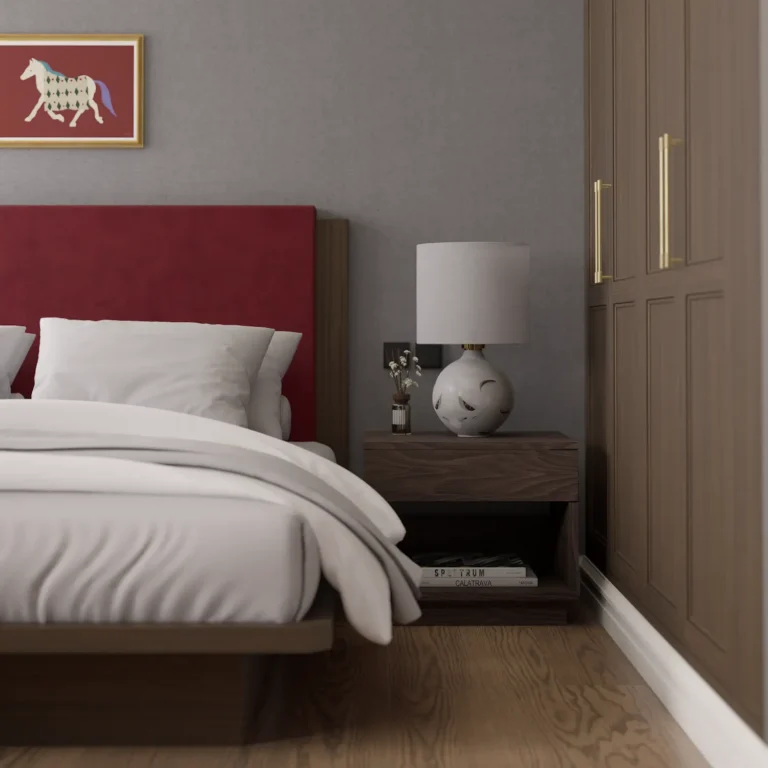
Modern heritage bedroom interior design featuring a bold red velvet headboard, dark wood nightstand, white table lamp, and built-in wardrobe.

SKYE

Private Residence, The Pacifica
Modern Heritage

The Pacifica with Contemporary Design

ALMA

Private Residence, The Pacifica
Contemporary